

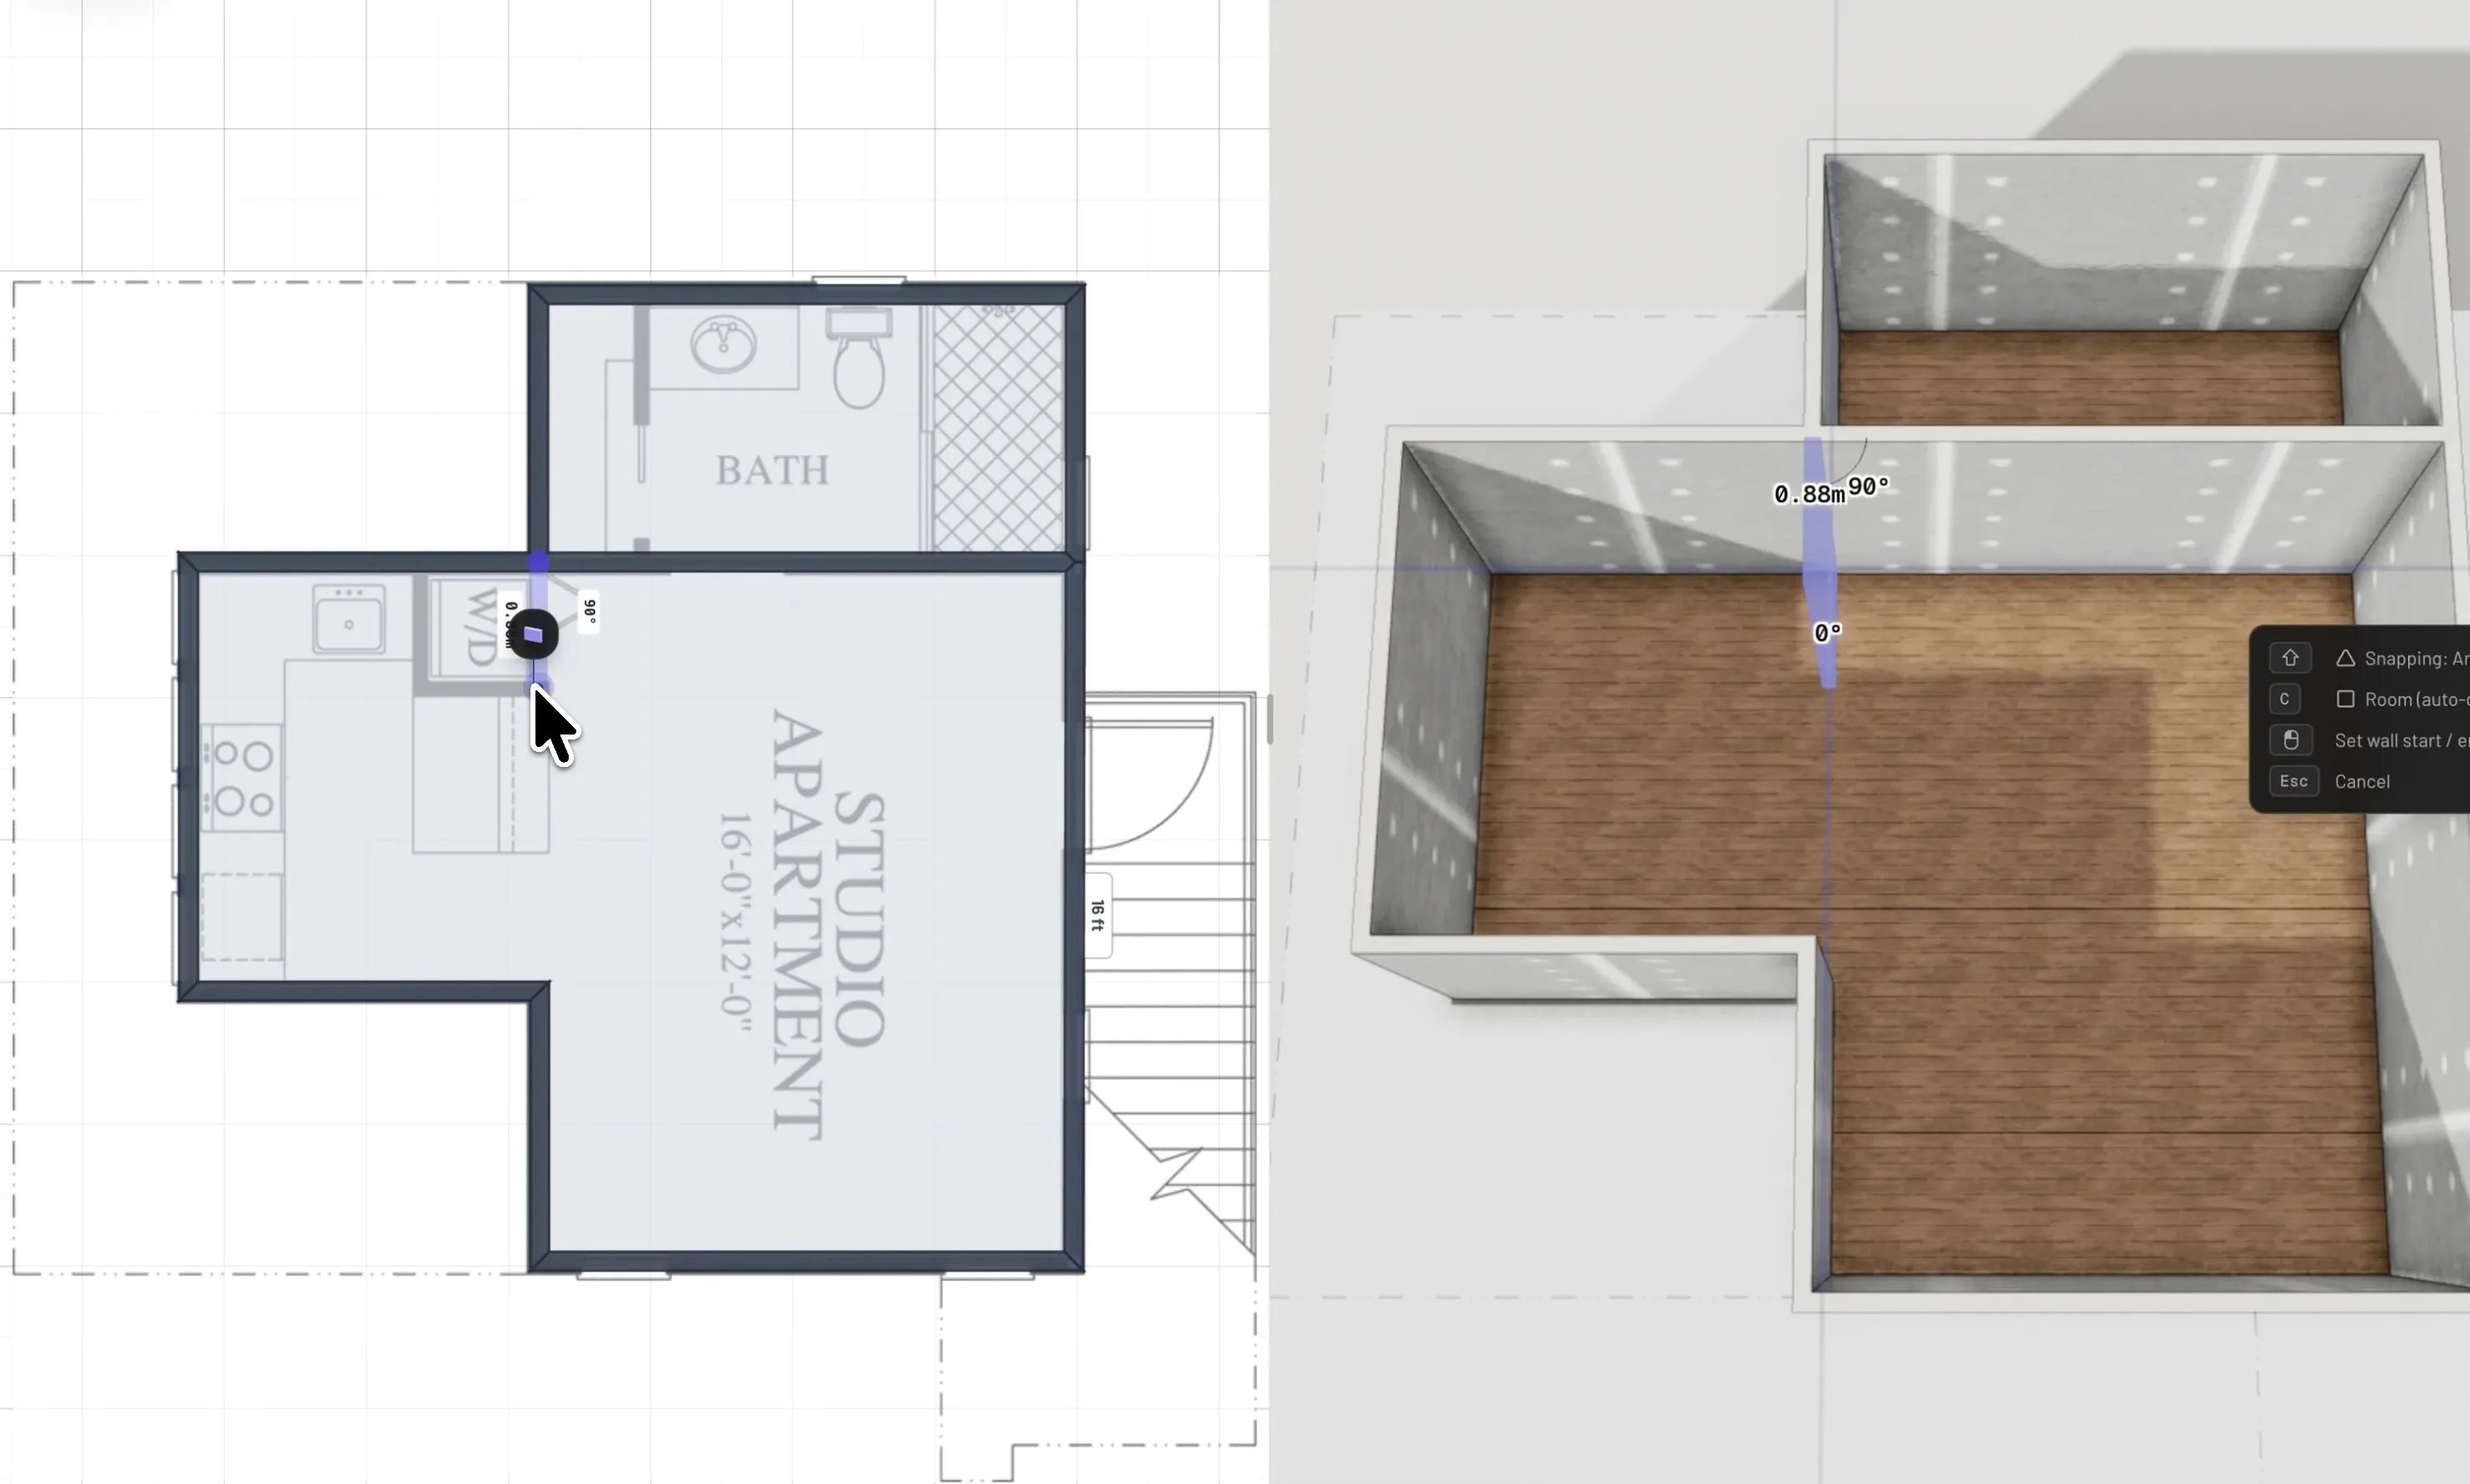
A floor-plan guide image under the grid, with walls traced over it
Add a guide image
In the bottom toolbar, expand the References control and open Guide images, then click the upload button and pick a JPEG, PNG, WebP, or GIF. A photo of a paper plan works fine. Uploaded guides also appear in the Files tab of the sidebar, and clicking a guide selects it and opens its panel on the right.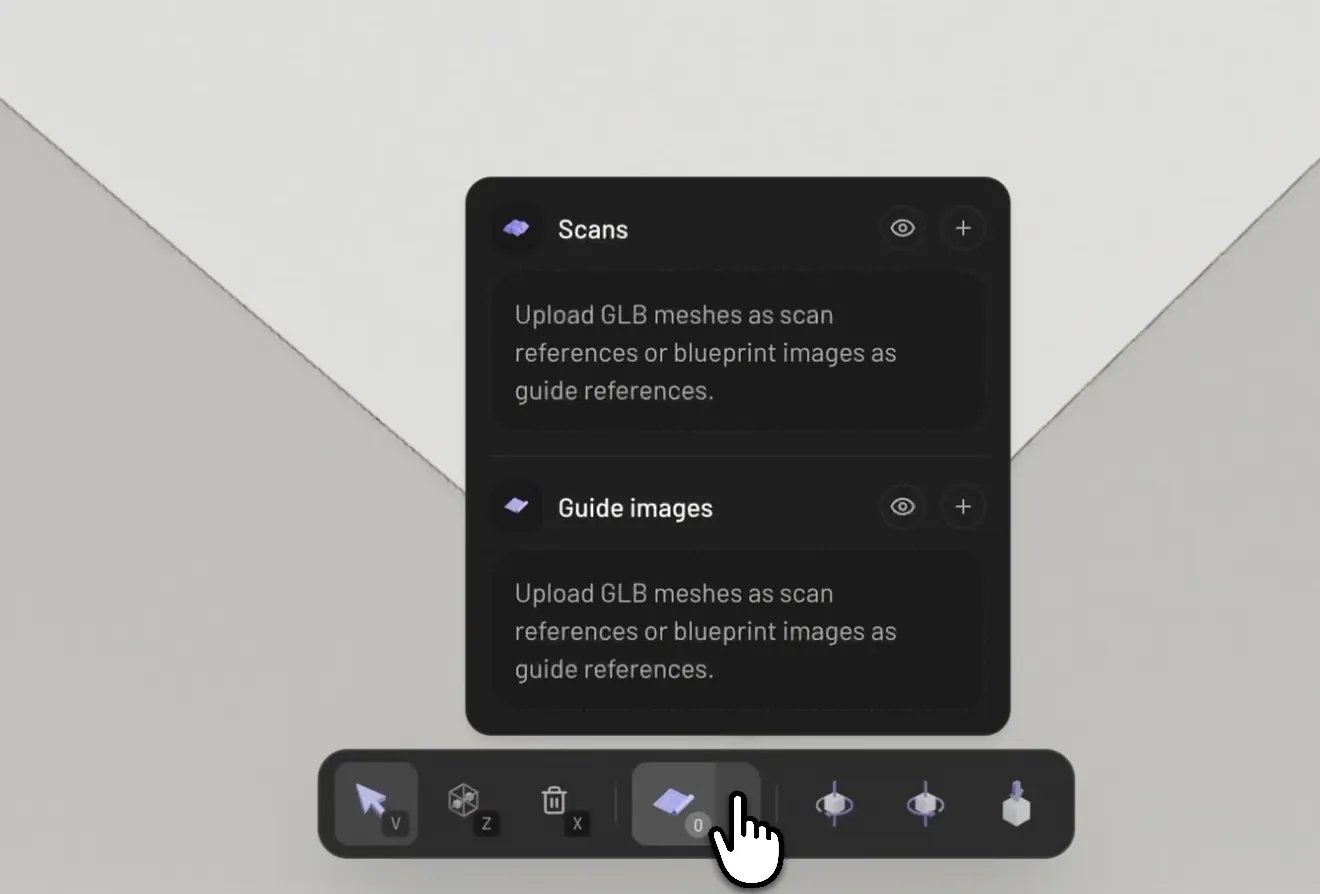
The Guide images list in the References control
Position, rotate, and resize
The 2D view is the easiest place to line a guide up — click the compass to align the view to north. With the guide selected:- Move — click and drag it.
- Rotate — press
RorTto rotate in steps, or grab a corner handle to rotate freely. - Resize — drag the corner handles.
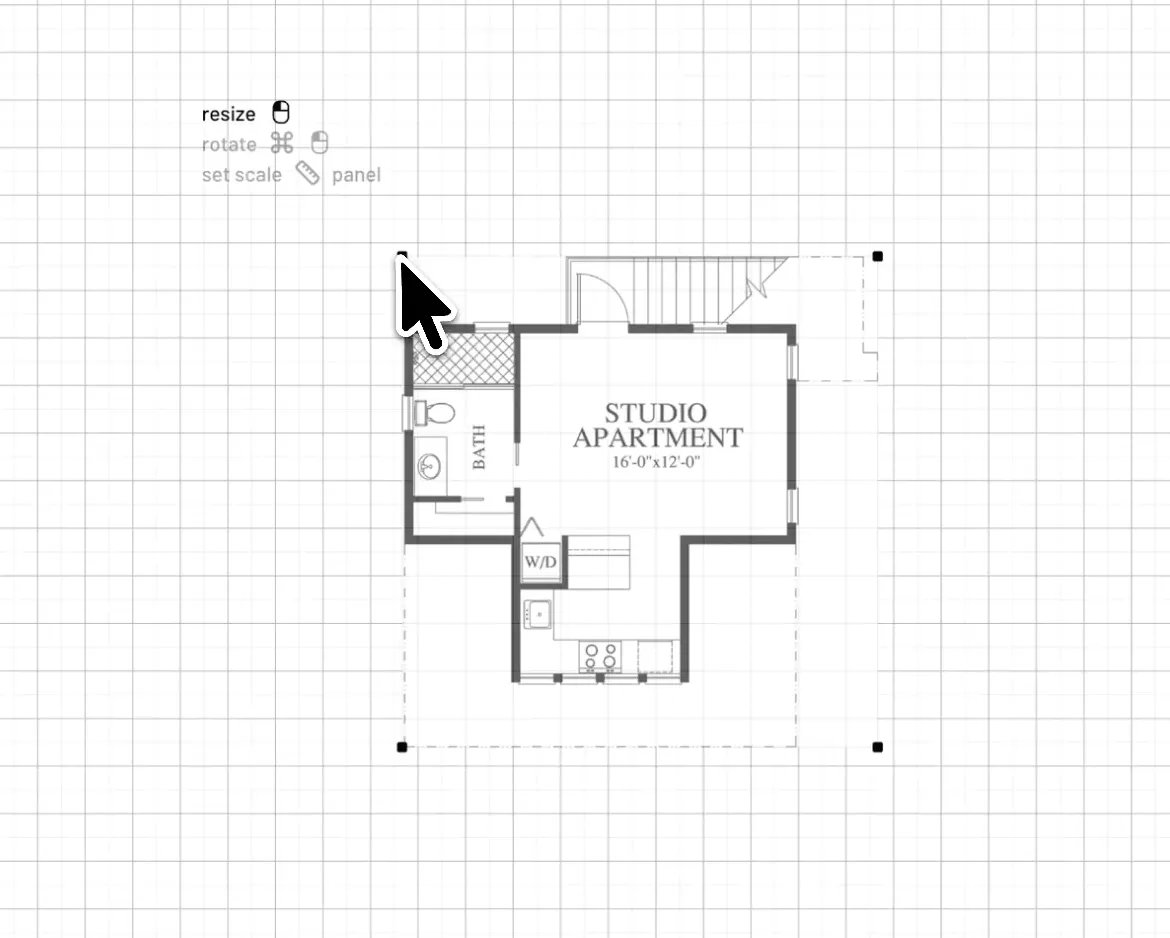
A selected guide image with its corner handles in the 2D view
Set the scale
Handles get the guide roughly in place; Set Scale makes it exact. In the guide’s panel, click Set Scale and click both ends of a known distance on the plan — the legend if it has one, or any dimension you know, like a room width. Type its real length in whatever unit you prefer and the whole image snaps to true size. Calibrating locks the guide automatically so it can’t drift while you build. Edit Scale re-runs the calibration, Hide Scale tucks the scale line away, and Clear Scale removes the calibration and unlocks the guide again.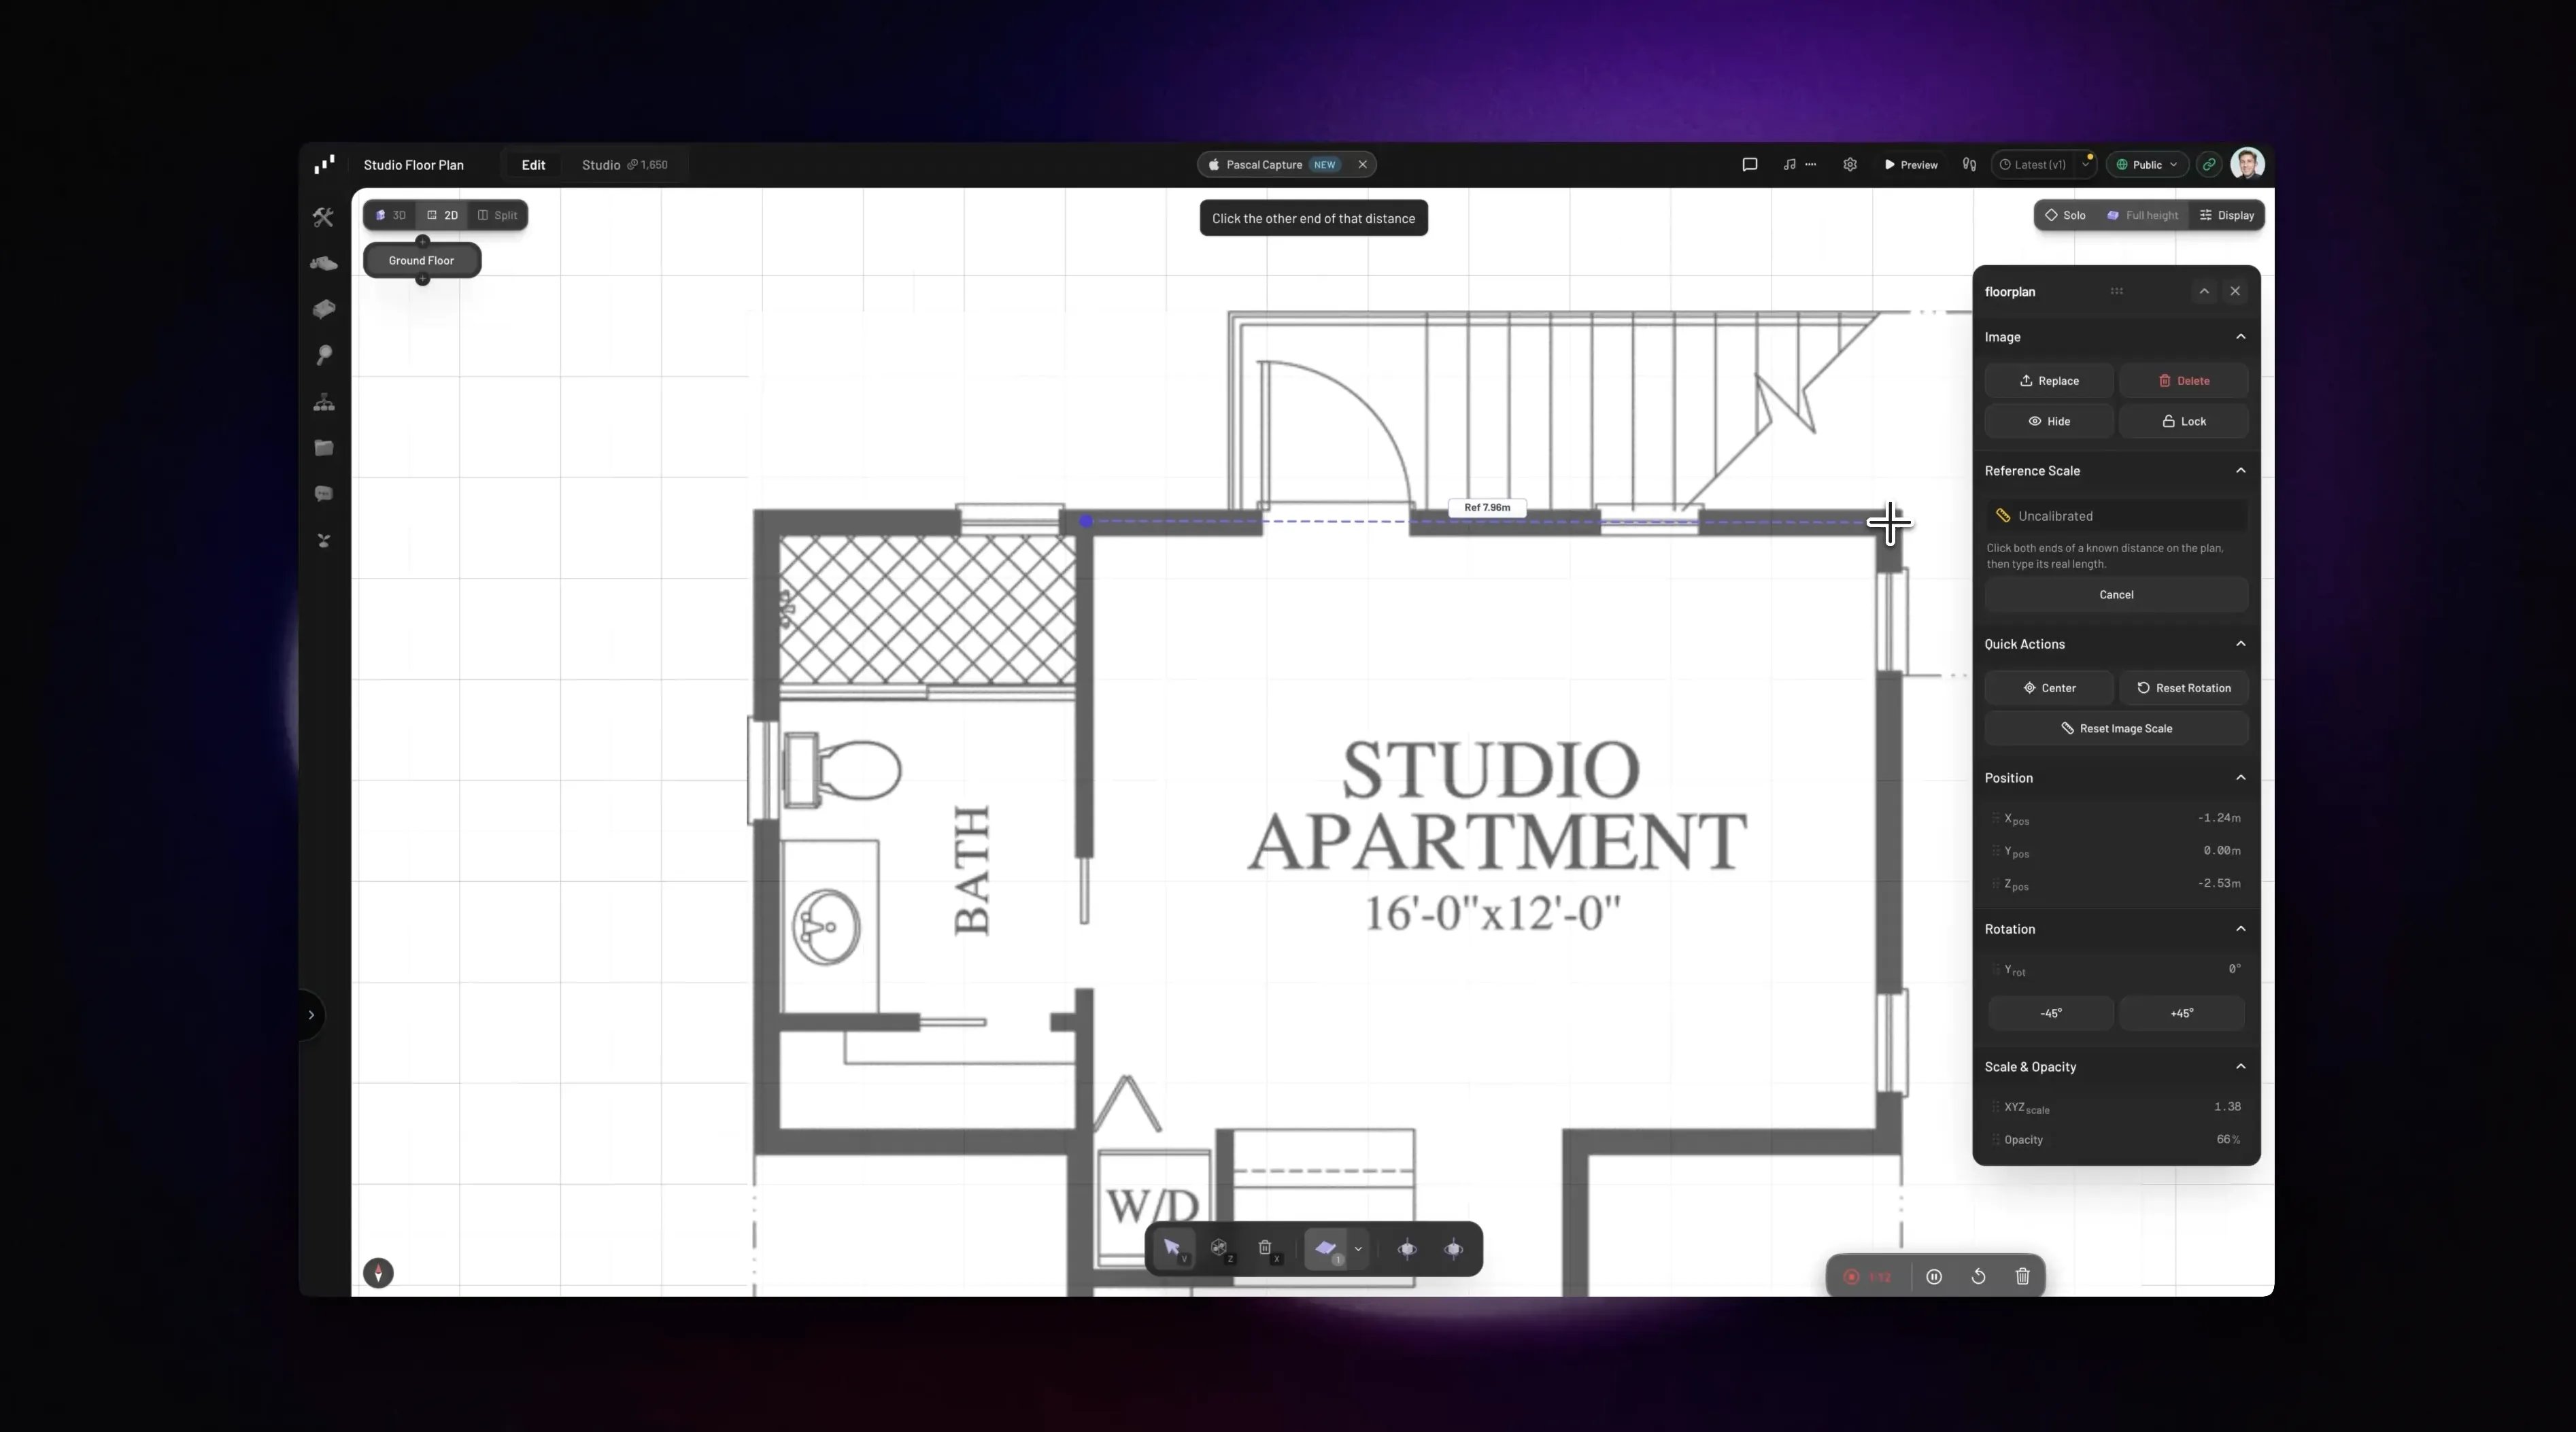
Calibrating the scale against a known distance on the plan
Opacity, lock, and visibility
- Opacity — fade the image so it reads clearly under the grid without competing with your walls.
- Lock / Unlock — a locked guide ignores clicks, drags, and keyboard nudges, so you can’t grab it by accident while tracing. Unlock it to reposition.
- Hide / Show — per guide, without losing its placement. The References button in the bottom toolbar toggles all references on the level at once.
- Delete — from the guide’s row in the Guide images list.
Build over it
With the guide scaled and locked, trace directly on top of it: arm the Wall tool (B) and follow the plan’s walls in 2D — tap Shift
to cycle snapping modes; Angles keeps corners square. When walls enclose a space,
Pascal creates the room automatically.
For doors and windows, Split view helps: place the
opening in 3D to get the height right, then fine-tune its position against the plan
in 2D. When the model is up, hide or delete the guide.
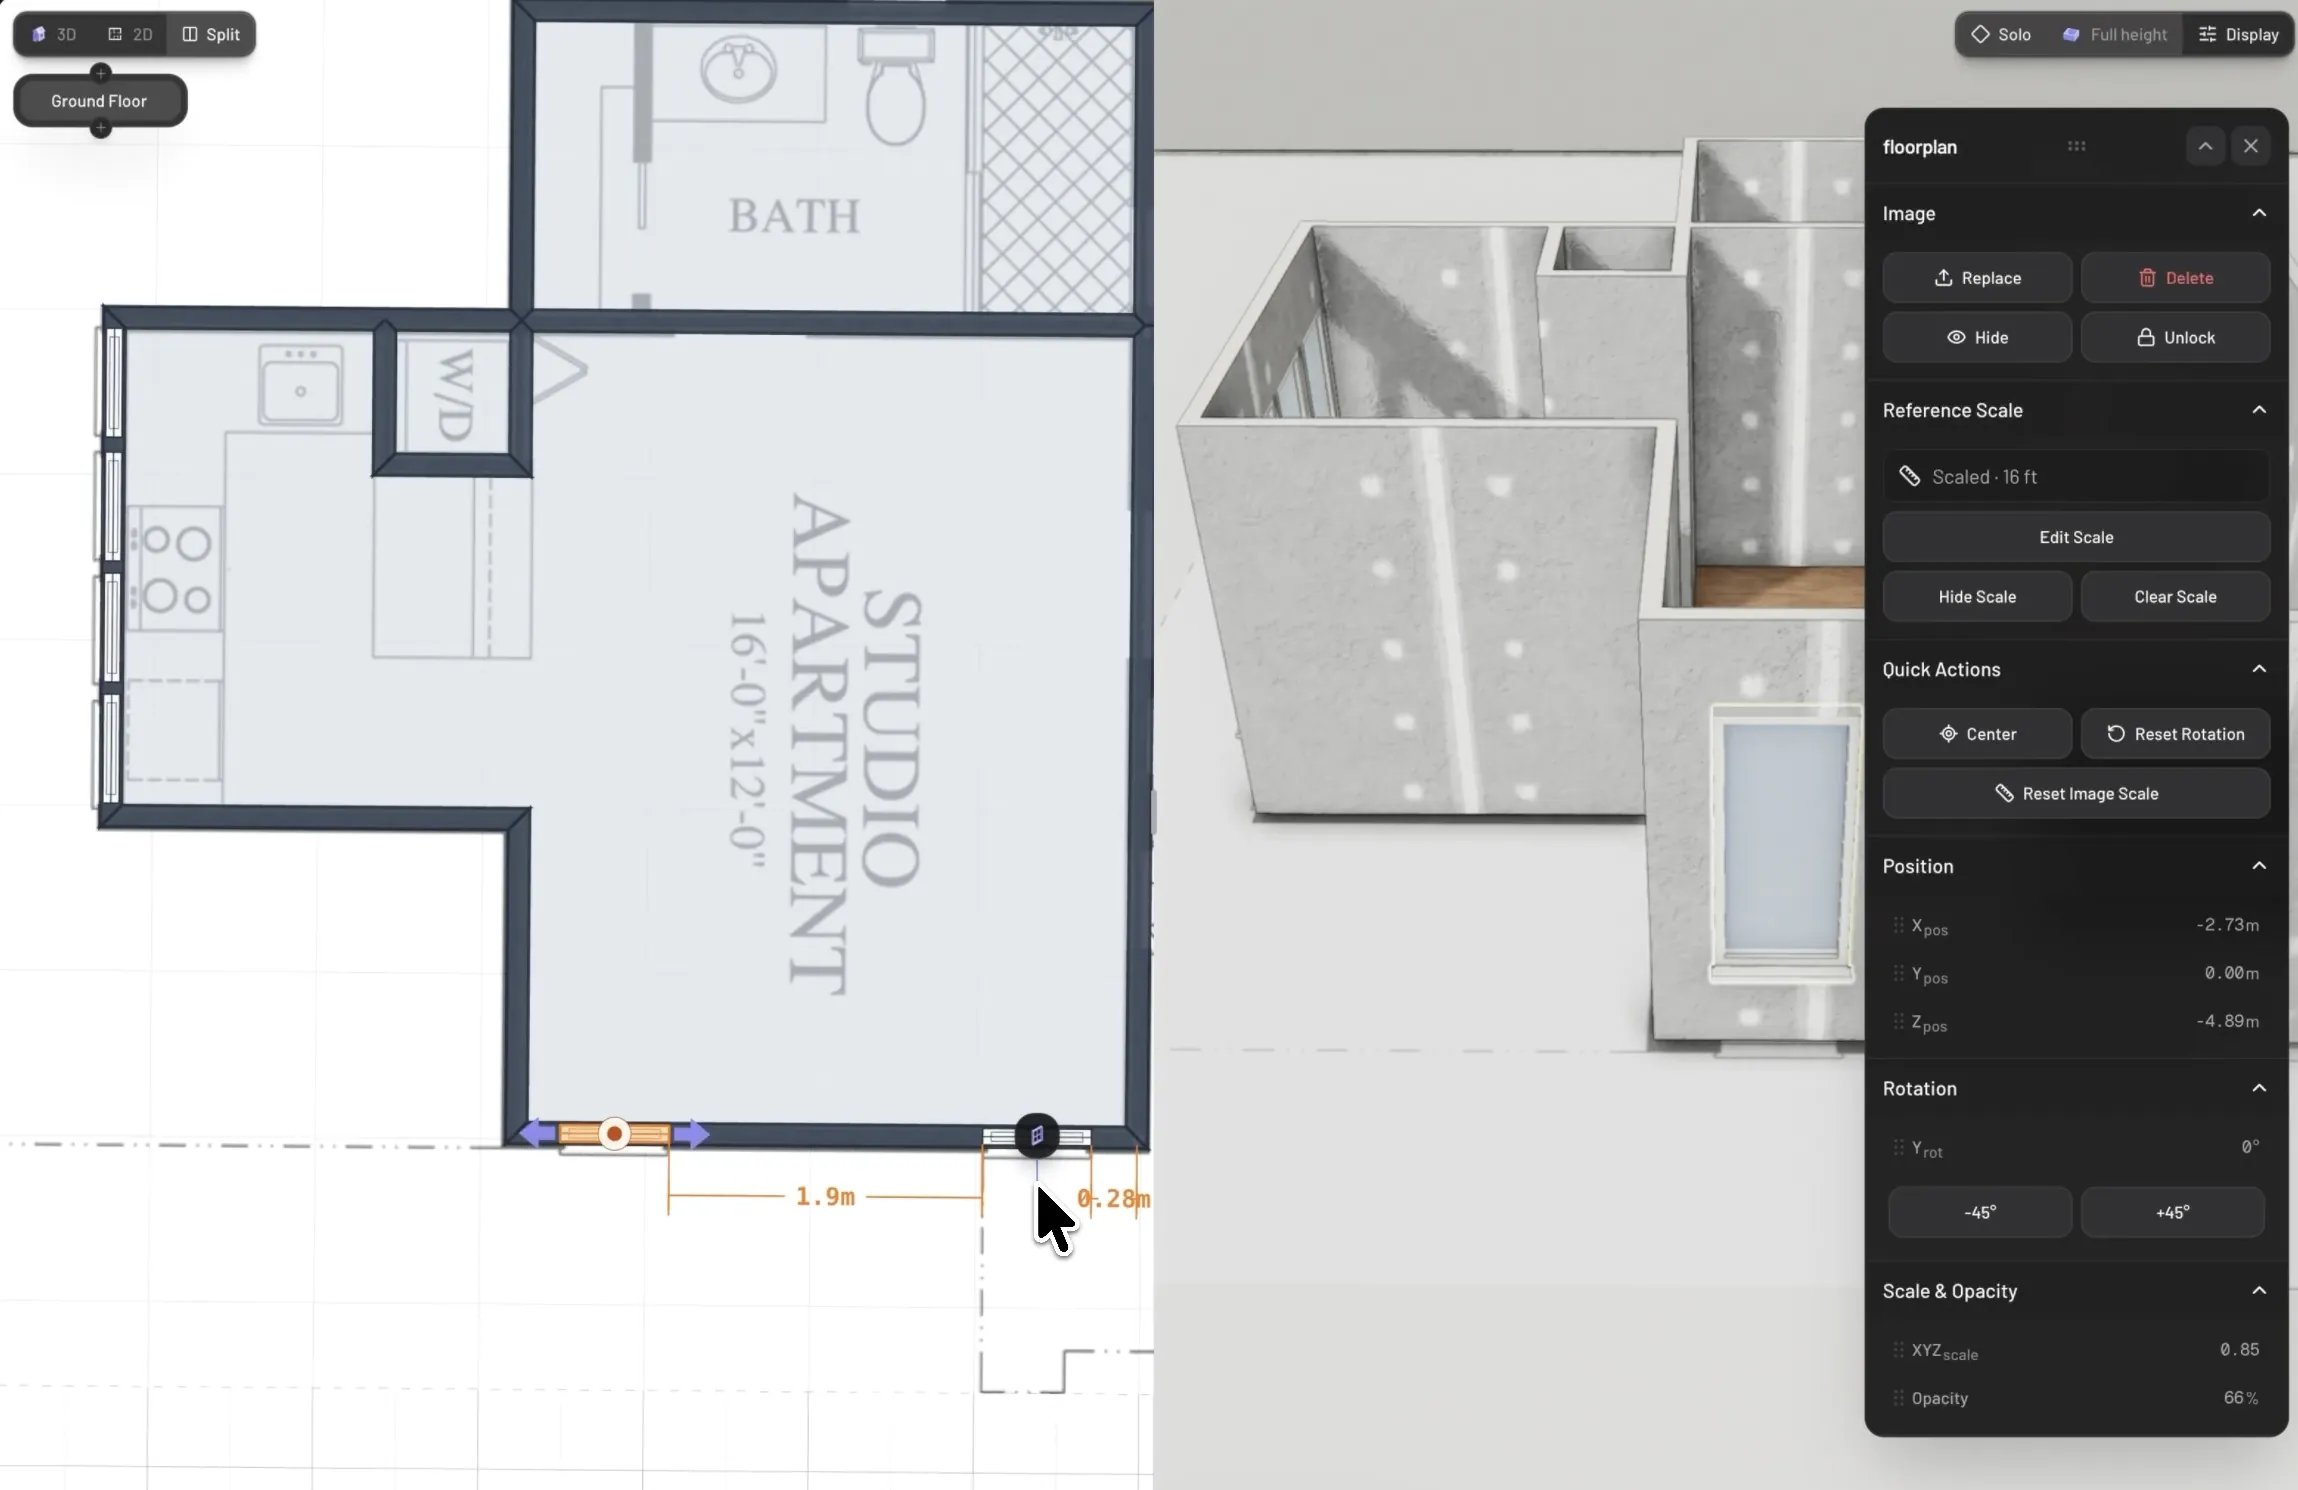
Placing windows against the plan in Split view
Watch it in action
A full build over a real plan — from a blank scene to a furnished studio apartment.Tracing a real floor plan into 3D