

Draw a wall
Open the Build tab. The Rooms group at the top picks how the wall tool draws, before you start:- Rectangle — click two opposite corners; the four walls of the room are created together.
- Polygon — click each corner, then the first one again to close. Segments chain, and the draft finishes by itself when you loop back to your starting corner or seal a room against existing walls. Use it for L-shapes and angled rooms.
- Walls — one wall per two clicks; drawing stops after the second click. Close a loop and it still becomes a room; leave it open for partitions.
B to open the Build panel with Rectangle armed. With Polygon:
- Click once to set the first corner.
- Click each next corner — the sides show as a preview while you draw.
- Click your first corner again to close the room: all its walls are built at
once, as one step you can undo. Press
Escbefore that and the polygon is dropped — nothing half-drawn stays behind.
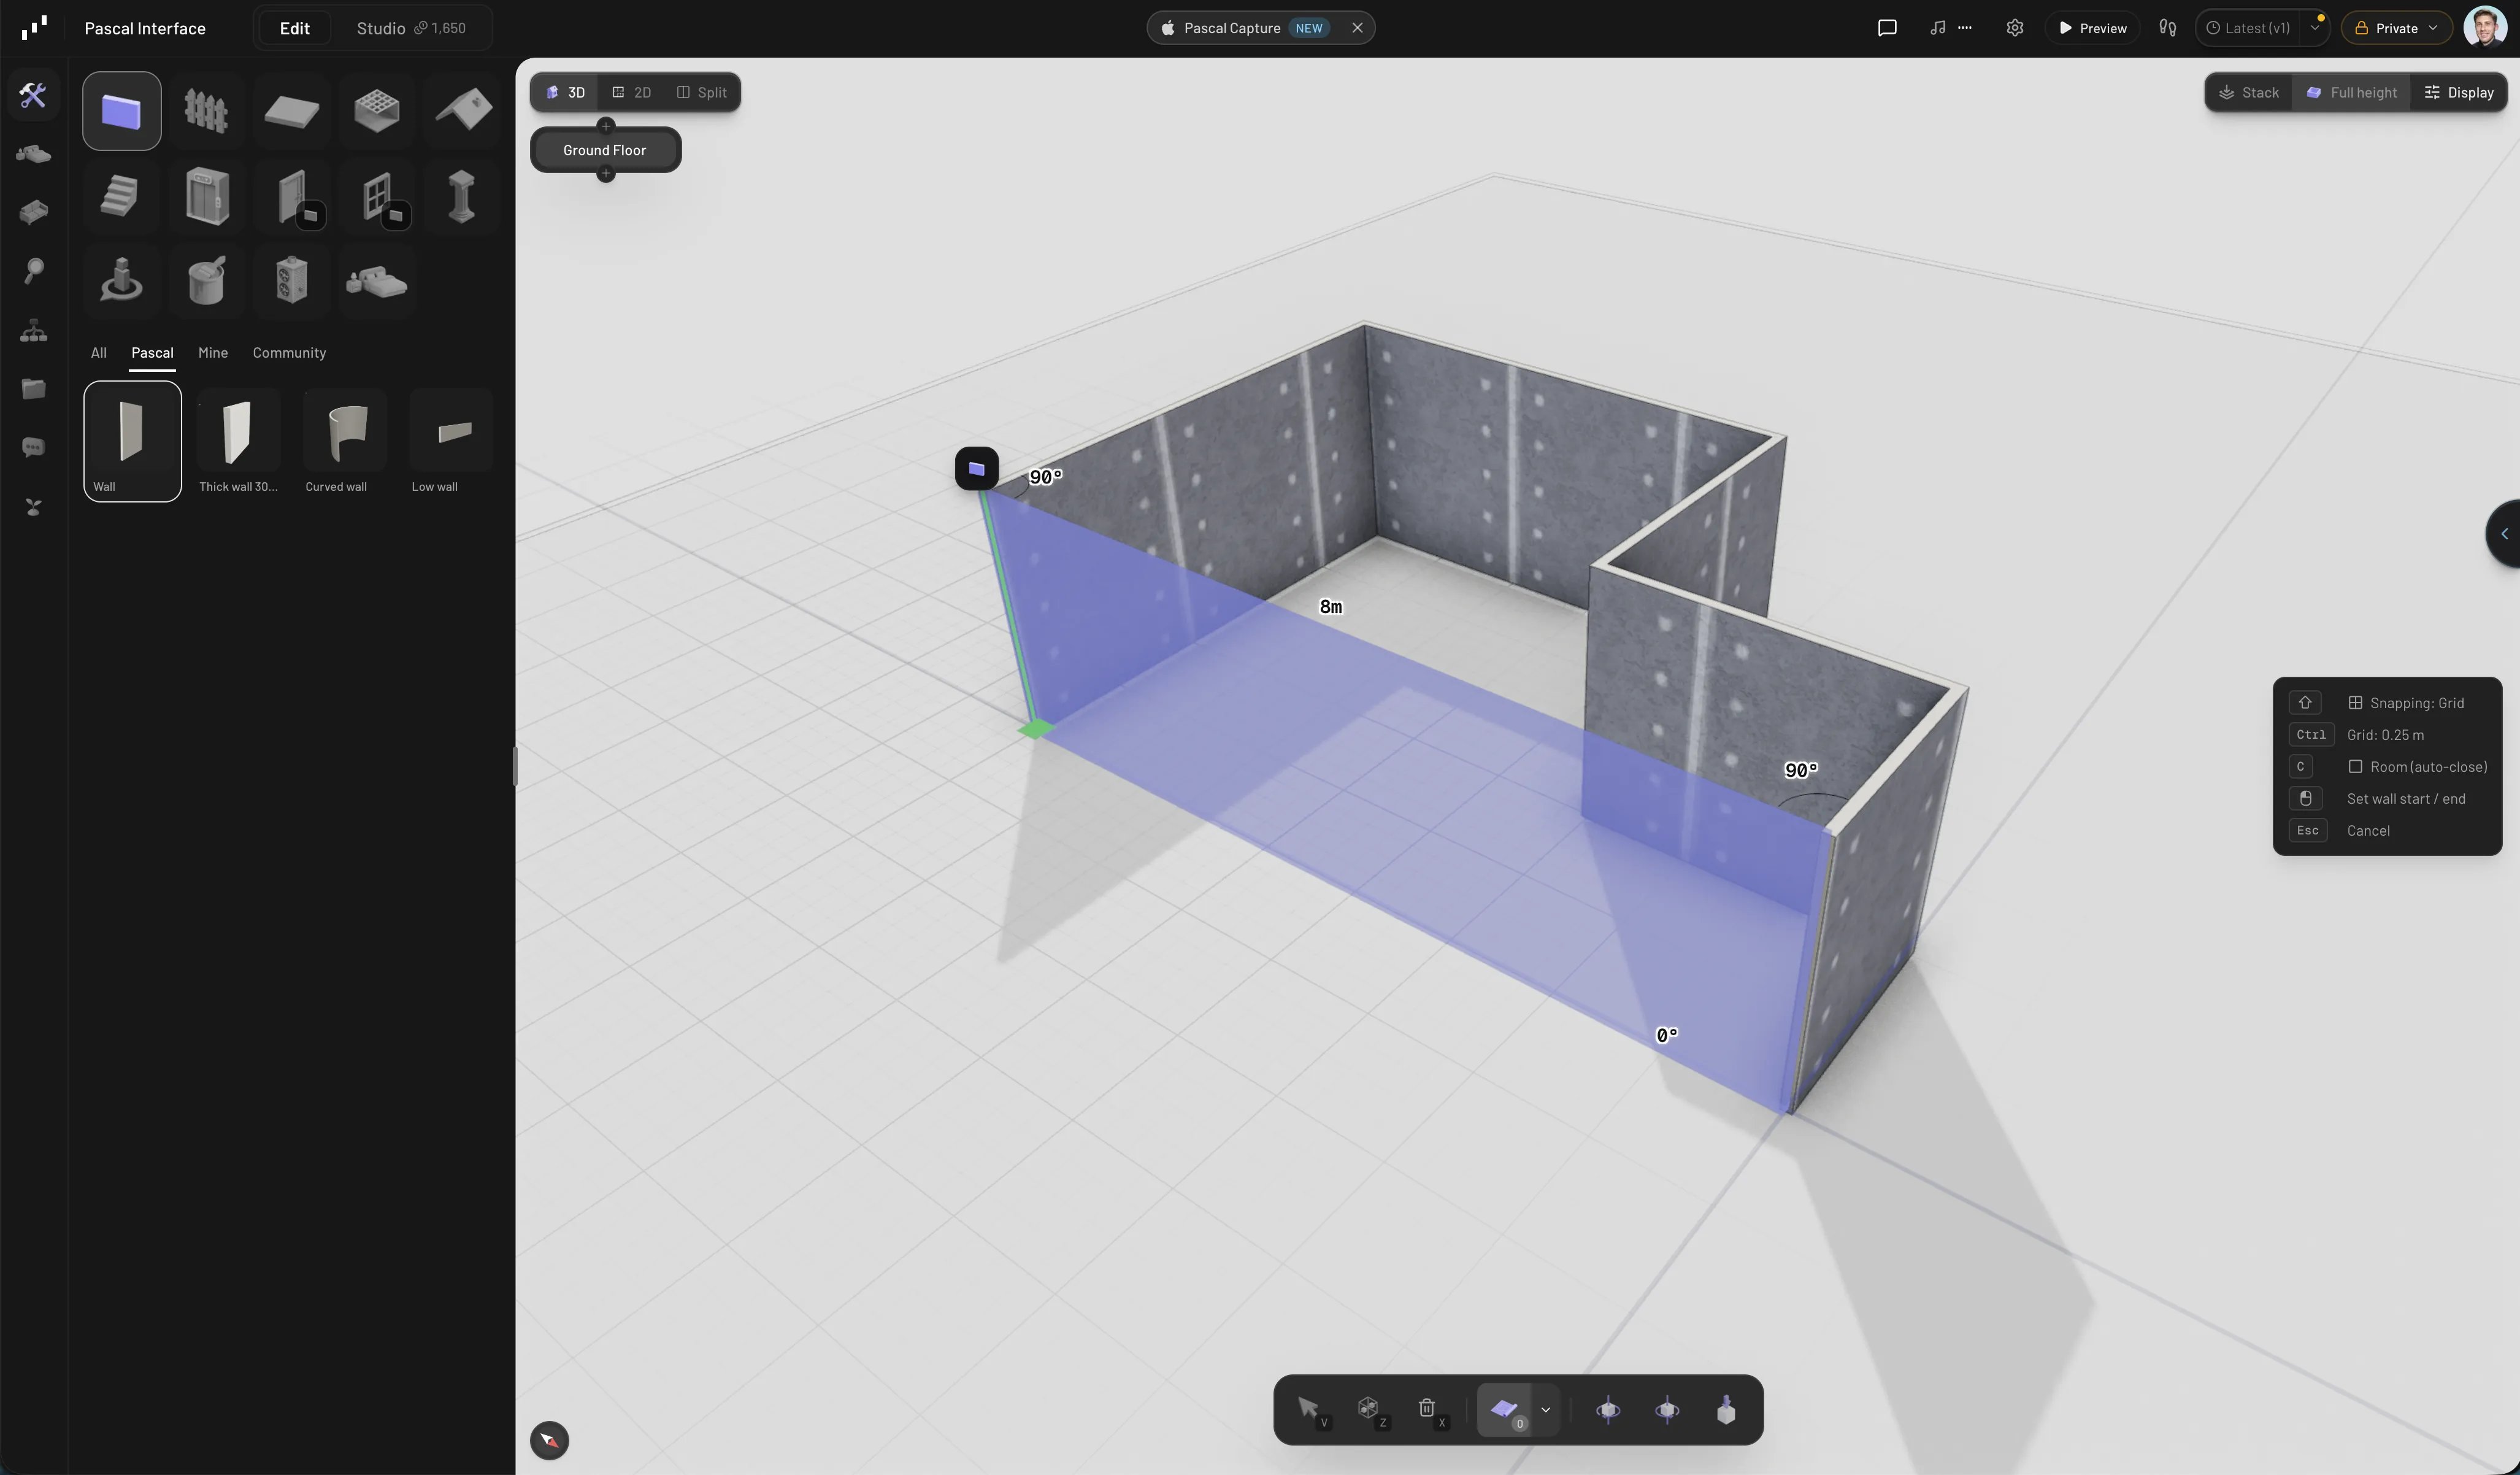
Drawing a room with chained wall segments
Esc cancels: with
Polygon it drops the unfinished polygon; with Walls it cancels the wall
you’re drawing. Wall drawing works the same way in the 3D view and the 2D floor plan —
use whichever you prefer.
Lengths and angles
While you draw, a measurement label floats at the segment’s midpoint showing its live length — in meters, or feet and inches if your scene uses imperial units. Where the draft meets a connected wall, angle arcs and degree labels appear so you can see the corner you’re about to commit.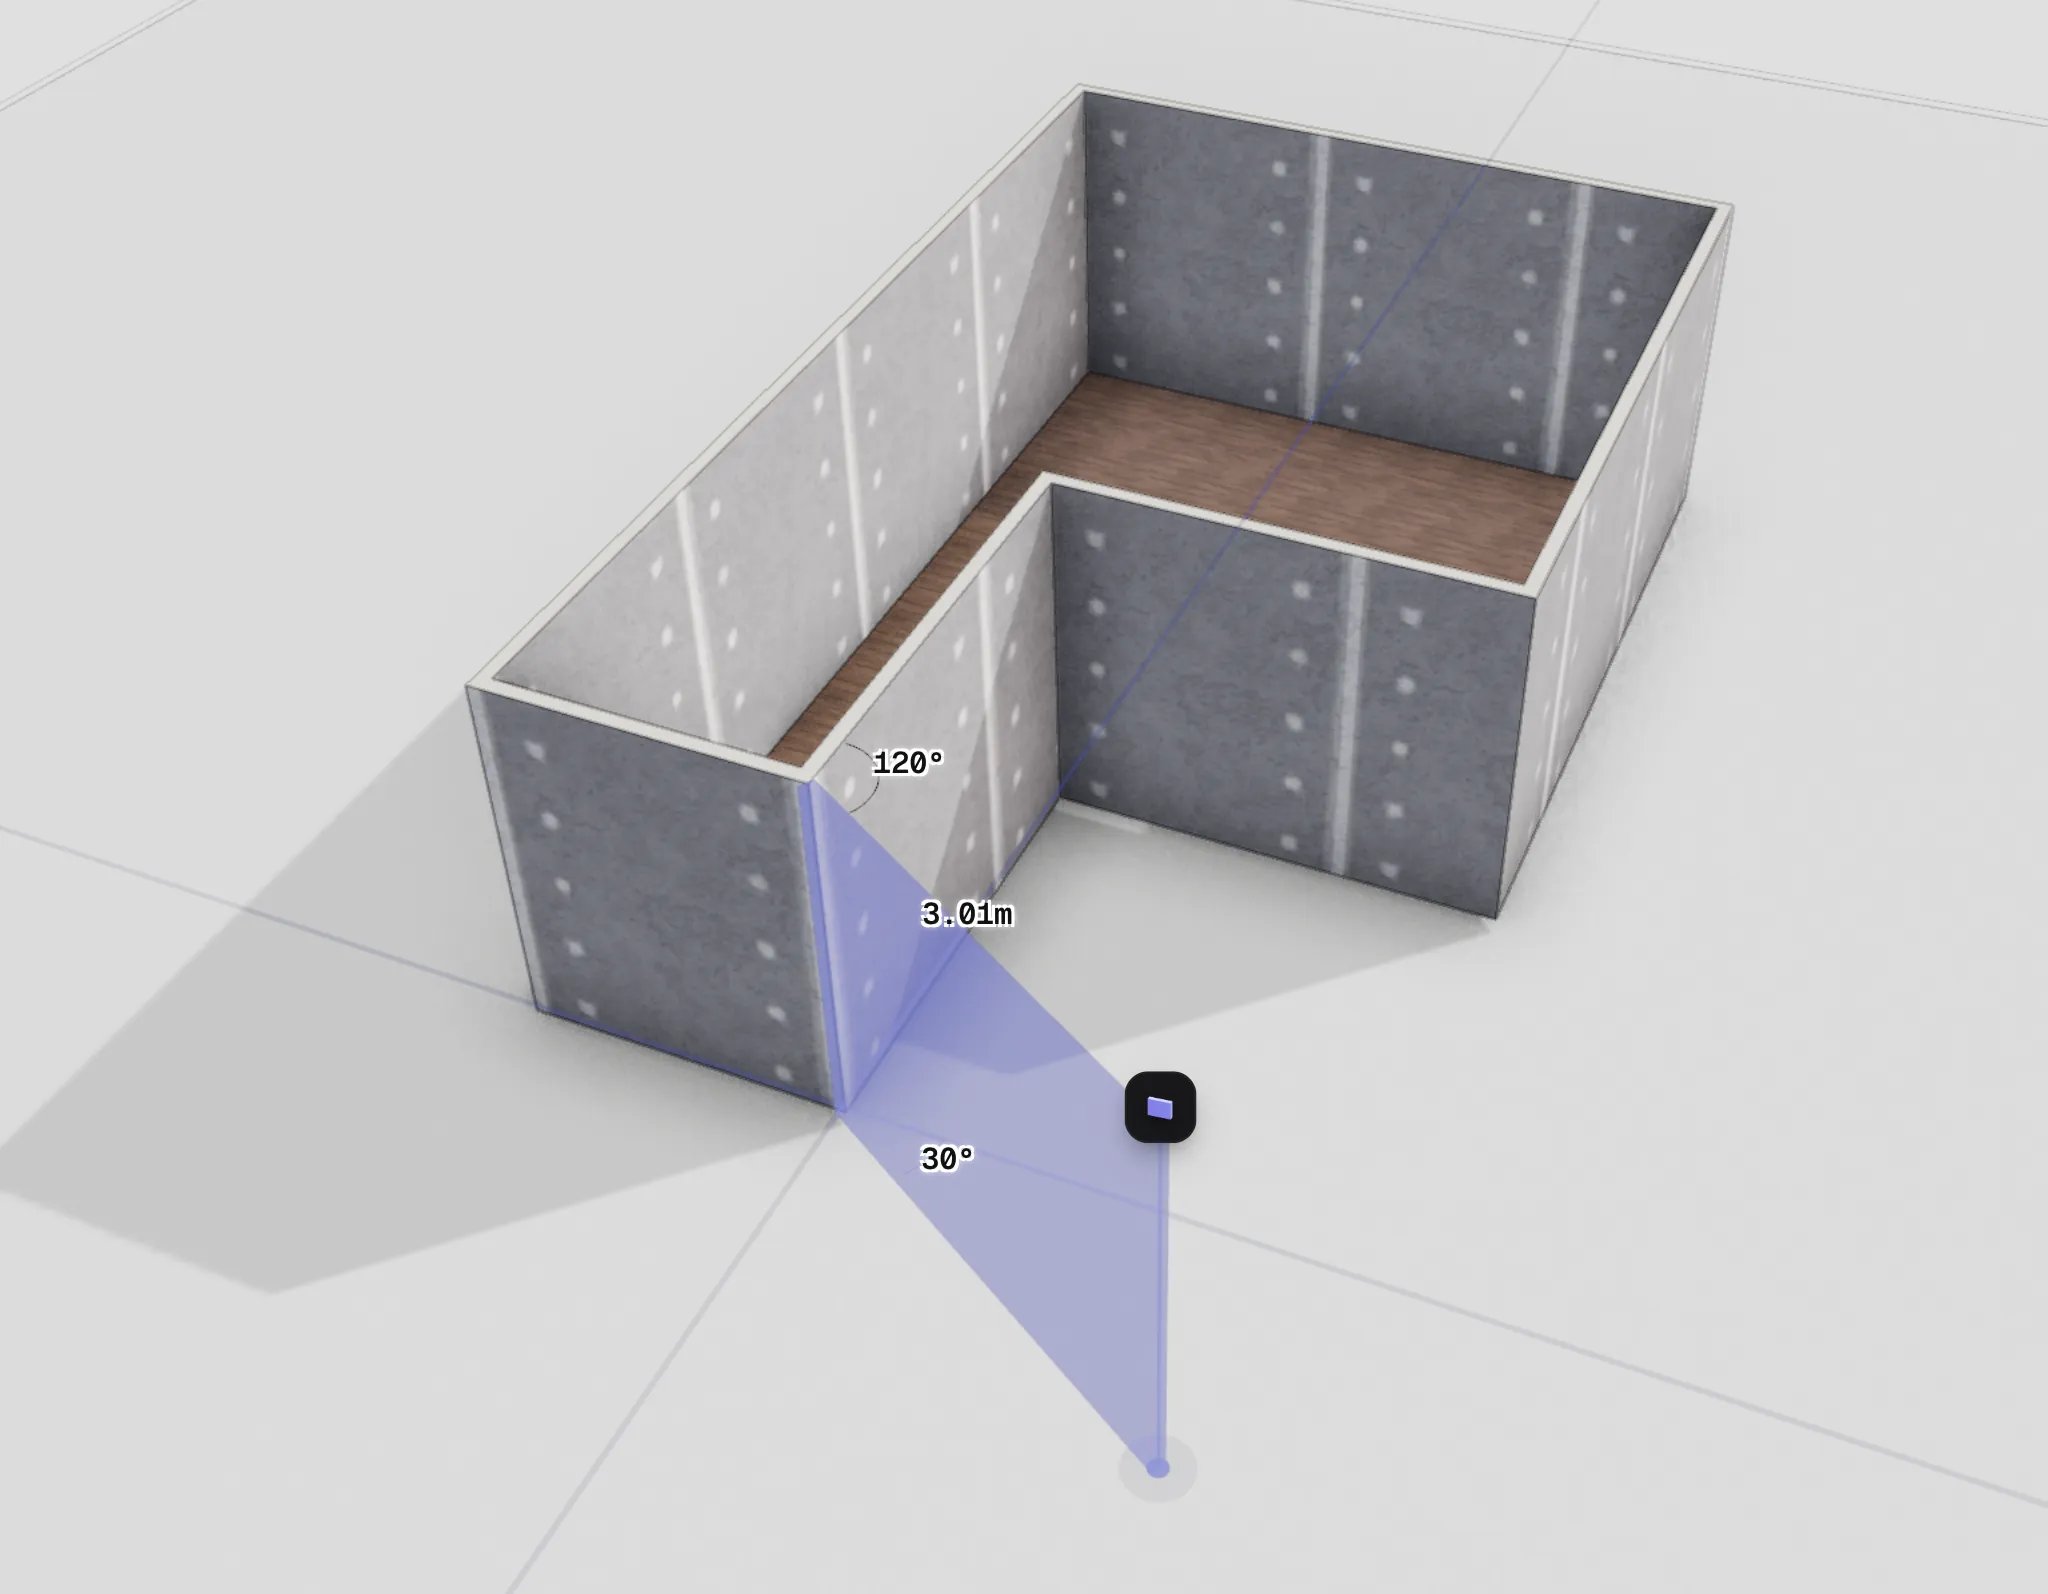
Live length and angle feedback while drawing
Snapping and alignment
Snapping is an always-visible mode, not a hidden modifier. While the wall tool is active, the helper panel shows a snapping chip — tapShift (or click the chip)
to cycle through the modes:
- Grid — the default. Points snap to the grid lattice. Tap
Ctrlto cycle the grid step through 0.5 m, 0.25 m, 0.1 m, and 0.05 m. - Lines — magnetic snapping to existing walls: endpoints, midpoints, intersections, and wall edges, plus alignment guides to nearby geometry. A beacon marks the point you’re locked onto.
- Angles — locks the segment’s direction to 15° increments.
- Off — nothing snaps; the raw cursor position is used.
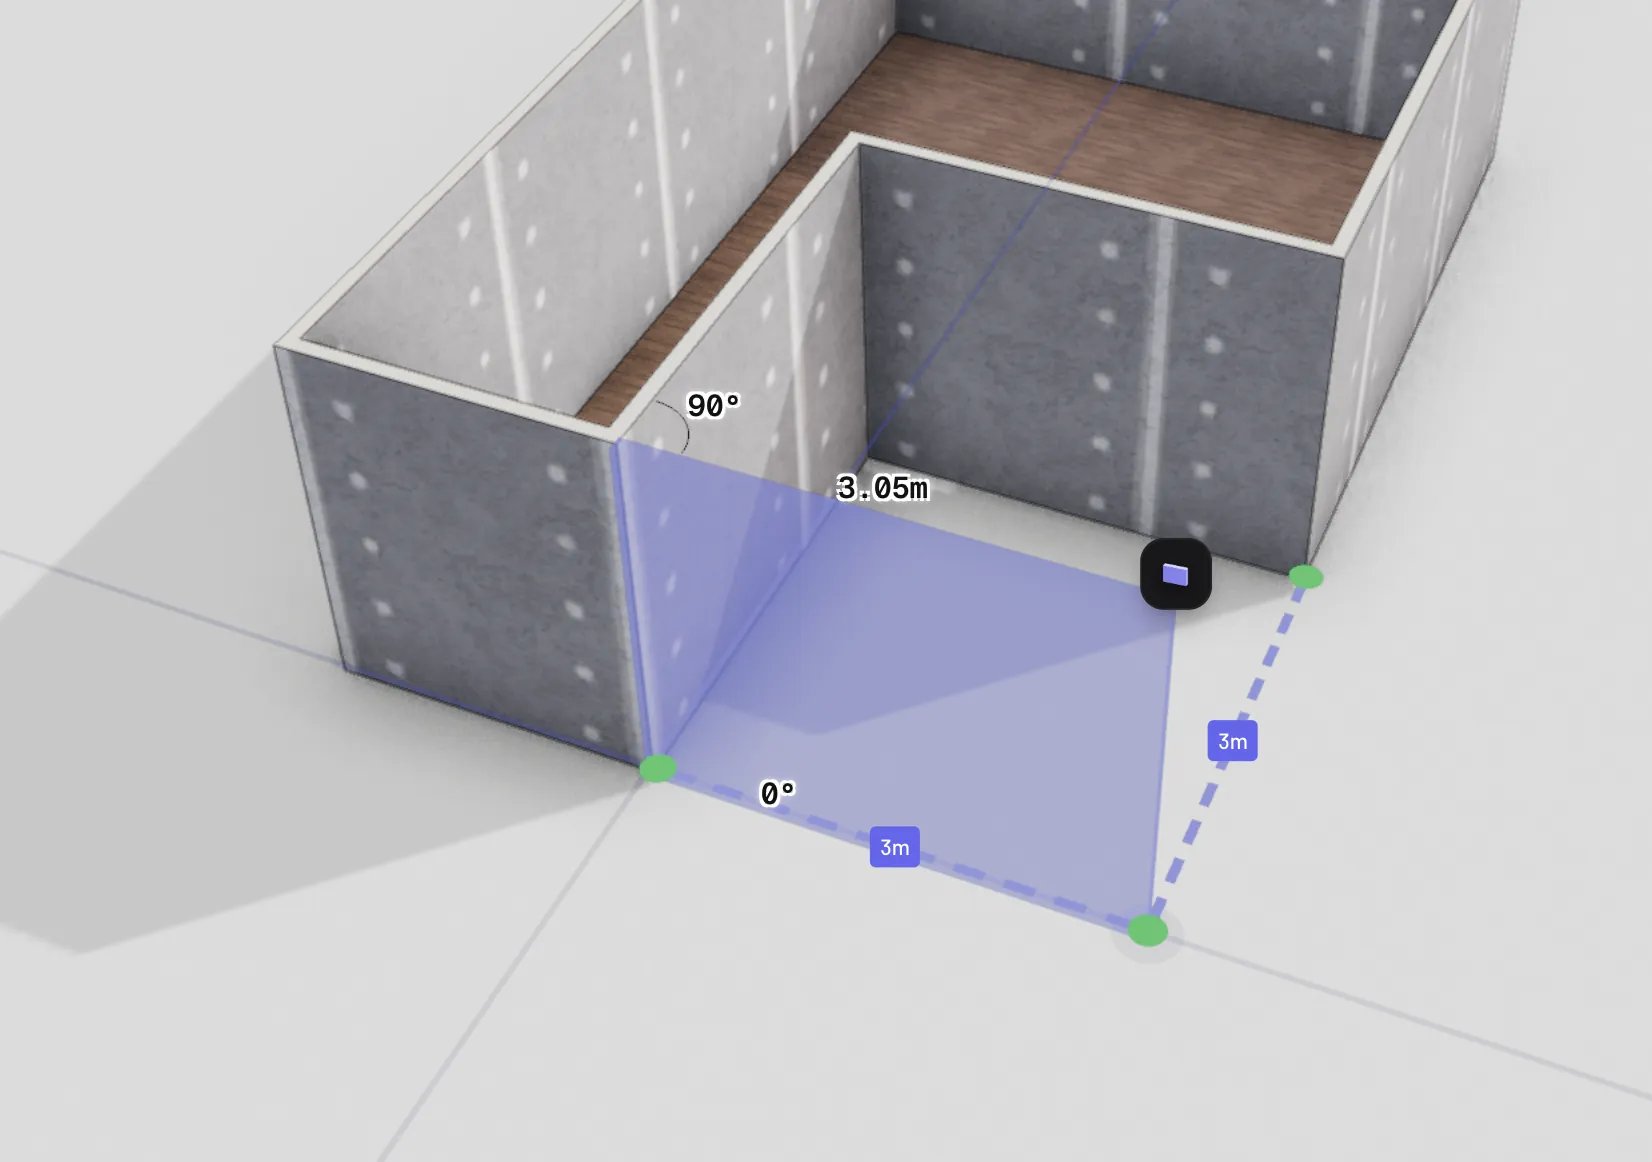
Magnetic snapping and alignment guides in Lines mode
Edit a wall
Select a wall in the 3D view or the floor plan to edit it. Both views offer the same edits:- Drag an endpoint to reshape the segment. Walls that share the corner follow
along, keeping the joint intact — hold
Altwhile dragging to detach and move only the wall you grabbed. - Drag the side arrows to slide the whole wall perpendicular to its direction, and the top arrow to change its height directly in the scene.
- Use the properties panel for exact values. The Dimensions section has Length (0.1–20 m), Height (0.1–6 m), Thickness (0.05–1 m), and Curve sliders. New walls default to 2.5 m high and 0.1 m thick.
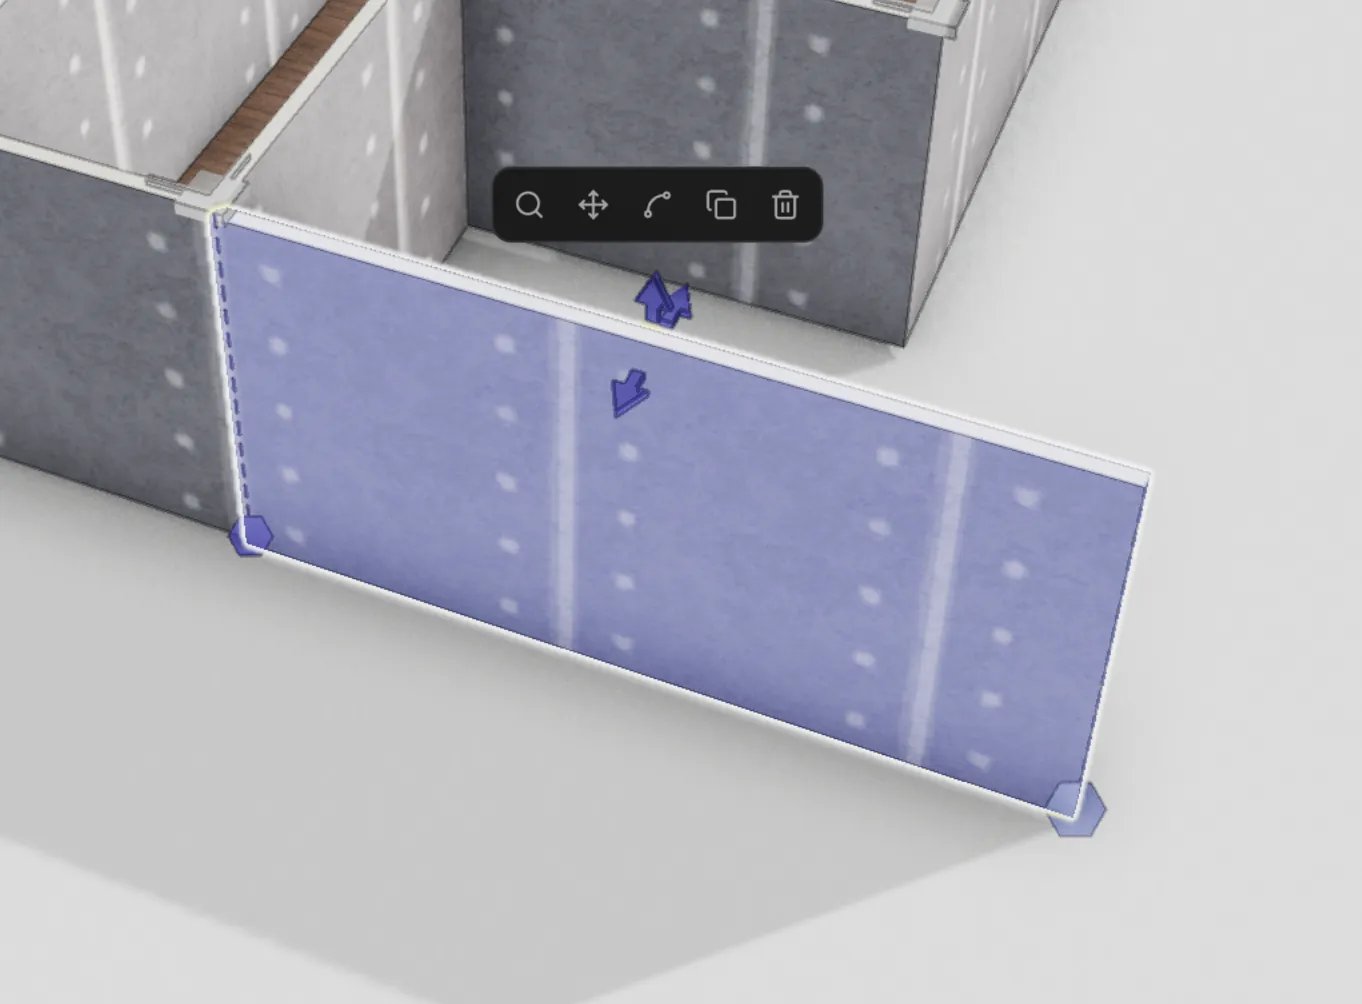
Reshaping a wall by its endpoint
Delete a wall
- Select the wall and press
DeleteorBackspace. - Or switch to delete mode with
Xand click walls to remove them. - Or use the Delete button in the wall’s action menu.
Watch it in action
The floor plan and 3D views stay in sync while you draw — this tutorial adds a whole room both ways.Floor plan + 3D, synced live — add a room in Pascal